Home Sweet Home, this is an exceptional 2.5 story brick Century home located in a premium mountain brow neighborhood and offering character and charm with a contemporary style and many modern updates and features such as 5 bedrooms, 2.5 baths and a double concrete front drive. From the large front porch with underneath storage to the rear fenced gardens this property has so much to offer. The main floor features an open concept floor plan, engineered hardwood flooring, a large living room with a gas fireplace, separate dining area, a spacious functional kitchen a convenient 2-piece bath and a separate master bedroom with a walk-in closet and ensuite. The second floor offers 3 good sized bedrooms a separate laundry room a cozy den and a 3-piece bath. The third-floor bonus room is bright and airy and ideal for a bedroom or office use with wrap around eaves storage a skylight and separate heating and cooling with a heat pump. The basement offers a workshop/utility room and studio or craft room plus more storage. The backyard is a private fenced oasis in the city, with space to entertain and offering various private sitting areas, a calming pond, upper and lower decks a separate patio area with a hot tub, fruit trees, grapes and assorted berry plants and plus the unique bonus storage under the master bedroom addition that is heated and cooled. Most major services have been updated, and all the appliances are included. Located only minutes to many local amenities, the vibrant concession street village with its assortment of shops, cafes and retail opportunities, local trails, Wentworth stairs, parks, schools, the Linc and the City center. Don't miss the opportunity to own this well maintained and updated move in ready home with exceptional curb appeal.
Beds
5
Baths
3
Sqft
1500-2000
Type
House
Status
Active
Listed
Jul 2, 2026
Map view requires cookie consent
Google Maps may set third-party cookies. Enable embedded services in your cookie preferences to view the area map here.
Property Summary
Property Type
Residential Freehold
Building Type
Detached
Square Footage
1500-2000 sqft
Land Size
50.11 x 100.24 Feet
Age of Building
100+
Annual Property Taxes
$5,574.91 (2026)
Parking Type
Private Double (4 spaces)
Time on Logistate
22 days
Highlights
1500-2000 sq ft of bright interior space
5 bedrooms and 3 bathrooms configured for modern family living
Harbour Point setting with quick access to shopping, dining, and daily essentials
$4,989/mo estimated monthly mortgage benchmark
Building & amenities
Bedrooms
5
Bathrooms
3
Basement
Full, Unfinished
Cooling
Central Air
Exterior
Board & Batten, Brick
Sewer
Sewer
Neighborhood insights
Harbour Point is positioned as a premium local node for buyers who want city access, established amenities, and a smoother path from discovery to showing.
Typical commuter profile: 20 to 35 minutes to major employment hubs with transit and arterial access nearby.
Residents gravitate here for convenience, neighbourhood services, and a mix of established homes with newer inventory coming online.
Coffee shops and brunch spots within a short driveLocal parks, schools, and daily essentials nearbyNeighbourhood retail and service corridors
Market snapshot
Hamilton remains active for well-presented homes in this price band.
Avg. listing price
$878.8K
Avg. DOM
15 days
Demand
Competitive market
Neighbourhood Intelligence
Explore neighbourhood context around this listing using available Logistate research tools and imported public data.
Harbour Point is positioned as a premium local node for buyers who want city access, established amenities, and a smoother path from discovery to showing.
Typical commuter profile: 20 to 35 minutes to major employment hubs with transit and arterial access nearby.
Residents gravitate here for convenience, neighbourhood services, and a mix of established homes with newer inventory coming online.
Market context
Hamilton remains active for well-presented homes in this price band.
Coffee shops and brunch spots within a short driveLocal parks, schools, and daily essentials nearbyNeighbourhood retail and service corridors
Neighbourhood information is based on imported public municipal/open data and may not reflect current availability or conditions.
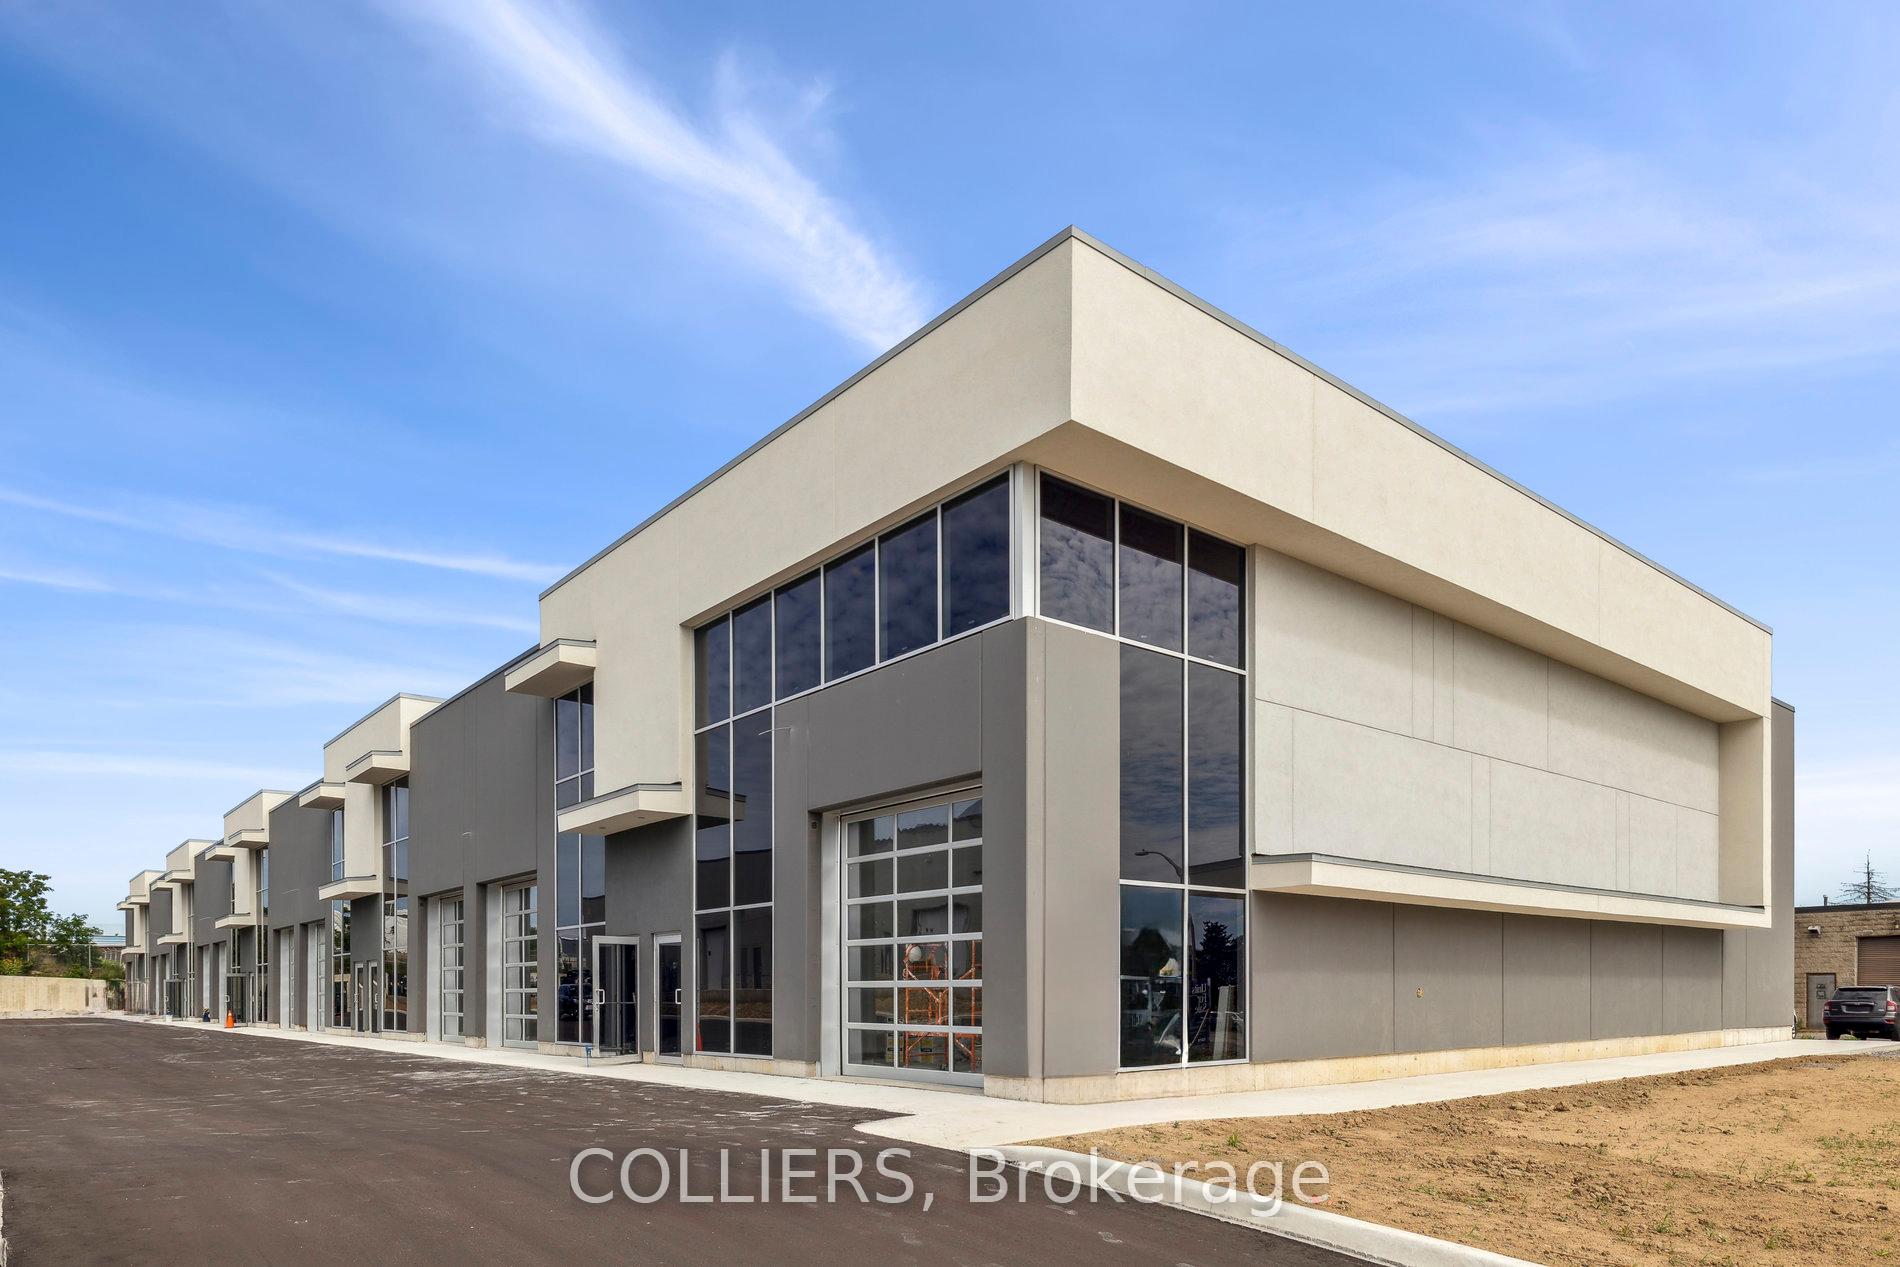
Brand-new construction, micro-bay industrial condominiums for sale. Great location in the Red Hill Business Park, quick access to highways and commercial amenities. Micro-bay units offer owners a highly functional property with above-market features: drive-in loading, 24' clear height, and approximately 484 SF mezzanine included. Already 60% sold.
IndustrialIndustrial11 days ago
Listed with Listing contact. Brokerage affiliation not available in this record. Please verify directly before relying on this information.
Price Reduced
$699,999
17 ALBA Street
17 ALBA Street, Hamilton
Lakeshore District, Hamilton, ON
For Sale
Monthly est.
$3,756/mo
3 beds
2 baths
700-1100 sqft
Welcome to this beautifully updated solid brick bungalow offering 3 bedrooms, 2 full bathrooms, and a versatile layout ideal for families, downsizers, or multi-generational living. Located in one of Stoney Creek's most sought-after neighbourhoods, directly below the Niagara Escarpment, you'll enjoy easy access to the Bruce Trail, Devil's Punch Bowl, Battlefield Park, countless parks, and outdoor recreation. Commuters will love the proximity to the Red Hill Valley Parkway, Lincoln Alexander Parkway, QEW, and the future Stoney Creek GO Station. Featuring a separate side entrance and finished lower level, this home offers excellent in-law suite potential. Extensively renovated since 2020, the home blends timeless charm with modern updates. The stunning 2021 kitchen renovation included new cabinetry, flooring, lighting, baseboards, outlets, dishwasher, and stylish finishes throughout. The main floor was further refreshed with updated flooring, lighting, paint, and repairs to windows and doors. The main bathroom was tastefully updated with a new vanity, toilet, flooring, lighting, and fixtures, while the lower-level bathroom was completely rebuilt with a new shower, vanity, toilet, flooring, lighting, and exterior-vented exhaust fan. The finished basement adds exceptional living space with new drywall, windows, carpeting, baseboards, lighting, paint, updated electrical, and a modern electric fireplace. The former wood stove and chimney were removed to create a clean, contemporary feel. The laundry room was also fully upgraded with new flooring, windows, lighting, cabinetry, and finished drywall. Outside, enjoy expanded front and rear decks, a raised and enlarged shed, partial new fencing, a refinished driveway, stone walkways, raised garden beds, and eight fruit trees creating a private backyard retreat. Move-in ready and loaded with value, this extensively updated home offers the perfect blend of comfort, functionality, location, and future potential.
HouseDetached11 days ago
Listed with Listing contact. Brokerage affiliation not available in this record. Please verify directly before relying on this information.
HighlightedBuilder
$819,900
102 Markson Crescent
102 Markson Crescent, Hamilton
Willow Park, Hamilton, ON
For Sale
Monthly est.
$4,399/mo
4 beds
2 baths
1500-2000 sqft
Rare Opportunity - Meticulously Built Italian-Style Backsplit | Original Owner | 4 Bedrooms | In-Law Suite Potential. Welcome to this stunning, one-of-a-kind backsplit built with exceptional Italian craftsmanship and lovingly maintained by its original owner. Spacious, thoughtfully designed, and move-in ready - this home offers versatile living across multiple levels, ideal for growing families or multi-generational living. Main Floor features a grand entrance that sets the tone with timeless elegance. The heart of the home is a large, well-appointed kitchen, a formal dining room perfect for entertaining, and a beautifully living room that radiates warmth and sophistication. Upper Level offers three generously sized bedrooms and a luxurious 5-piece bathroom - a true retreat for the whole family. Lower Level boasts an expansive family room anchored by a wood-burning fireplace, creating the perfect gathering space and 1 bedroom. Walk out directly to the backyard and sideyard - a layout that lends itself beautifully to a private in-law suite, complete with its own separate entrance and a 3-piece bathroom. Basement provides incredible additional living space, ideal as a recreation room, home office, or extended family quarters. Also features a fully equipped utility area with washer & dryer and a kitchen with gas hookup, plus a large cold room for extra storage. An impressive crawl space measuring 19'8" x 29' offers an extraordinary amount of additional storage rarely found in homes today. Outdoor Living - Enjoy a beautifully landscaped backyard with lush sod, perfect for relaxing or entertaining, along with a good-sized garage to complete the package. Roof changed in 2024, furnace and hot water tank owned - 2025. This is the kind of home that's been built with pride and maintained with care, a true gem that doesn't come to market often. Don't miss your chance to own a piece of craftsmanship and character.
HouseDetached11 days ago
Listed with Listing contact. Brokerage affiliation not available in this record. Please verify directly before relying on this information.
Confirm price, taxes, dimensions, status, and property condition with the listing agent or brokerage before relying on this listing. Listing data disclaimer.