Skip to content

322 Mary Street, Oakville

$5,200/mo
ActiveFor Rent5 Beds · 4 Baths · Oakville, ON L6K 3P6

Similar homes

Nearby opportunities worth comparing.

Browse Oakville
2070 White Dove Circle, Oakville
HighlightedPrice Reduced

$4,100/mo

2070 White Dove Circle

2070 White Dove Circle, Oakville

Lakeshore District, Oakville, ON

For Rent

Listed at

$4,100/mo

4 beds
3 baths
1500-2000 sqft

This West Oak Trails corner unit townhouse is the kind of home that checks every box you have been compromising on. Four bedrooms, three bathrooms, a double car garage with direct access into the home, four additional driveway spots for a total of SIX PARKING SPOTS!!! Let that sink in for a moment. And those six parking spots mean no arguments, no shuffling cars and always room for guests.The hardwood floors and bright contemporary kitchen set the tone the moment you walk in and the spacious primary suite with walk-in closet and 4 piece ensuite is the retreat every parent deserves at the end of the day. Three more generous bedrooms and a second full bathroom round out the upper level while the finished basement gives every family member the extra space they need. Outside, the large backyard is big enough for summer barbecues, kids on bikes and everything in between. But the real secret to this home is the neighbourhood. West Oak Trails is one of Oakville's most beloved family communities for a reason. Safe, walkable and connected, you are steps from some of Ontario's top rated schools, Oakville Trafalgar Memorial Hospital, the Library, Recreation Centre, Parks, miles of trails and lots of shopping, with quick access to the QEW and 407 when you need it.

Att/row/townhouseAtt/row/townhouseJust now

Listed with Listing contact. Brokerage affiliation not available in this record. Please verify directly before relying on this information.

3080 Highbourne Crescent, Oakville
HighlightedOpen House

$3,700/mo

3080 Highbourne Crescent

3080 Highbourne Crescent, Oakville

Willow Park, Oakville, ON

For Rent

Listed at

$3,700/mo

4 beds
3 baths
2000-2500 sqft

Welcome To This Spacious And Well-Maintained Executive House In One Of Oakville's Most Sought-After Family-Friendly Neighborhoods. Situated On A Quiet Crescent, This Bright Home Features 4 Generous Bedrooms, 3 Bathrooms, An Open-Concept Layout, Large Windows That Fill The Home With Natural Light, A Separate Family Room, Hardwood Flooring, And Numerous Upgrades Throughout. The Finished Walk-Out Basement Offers Additional Living Space With Direct Access To The Backyard. Enjoy The Convenience Of A Double-Car Garage Plus A Driveway Accommodating Up To 4 Additional Vehicles. Ideally Located Just Minutes From Top-Rated Schools, Parks, Trails, Shopping Including Walmart And Real Canadian Superstore, Restaurants, Public Transit, The GO Station, And Easy Access To Highways 403,407, And The QEW. An Exceptional Opportunity To Lease A Spacious Home In A Prime Oakville Location

Att/row/townhouseAtt/row/townhouseJust now

Listed with Listing contact. Brokerage affiliation not available in this record. Please verify directly before relying on this information.

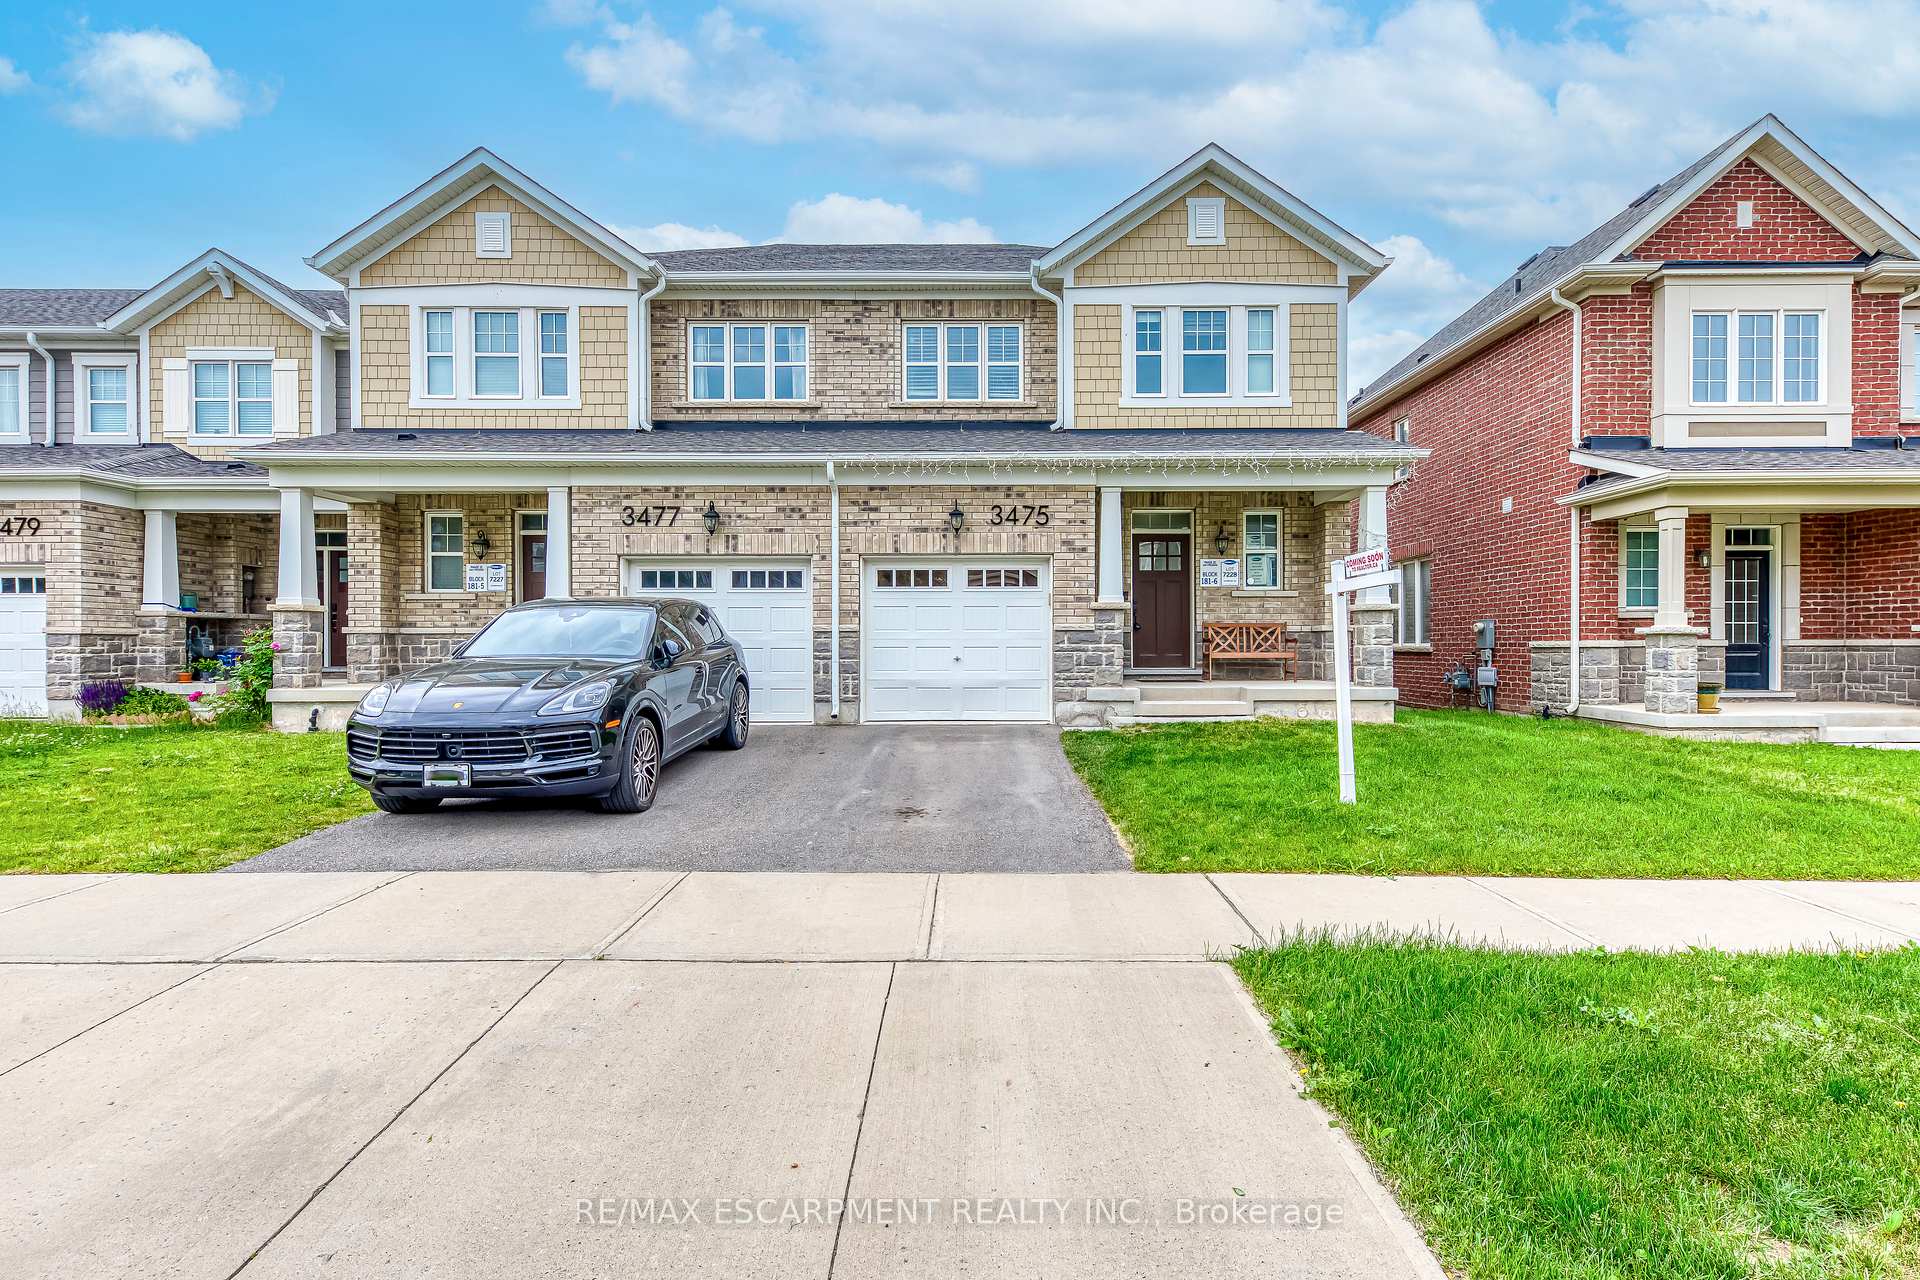
3475 Eternity Way, Oakville

$3,850/mo

3475 Eternity Way

3475 Eternity Way, Oakville

Cedar Heights, Oakville, ON

For Rent

Listed at

$3,850/mo

3 beds
4 baths
1500-2000 sqft

Welcome to this beautifully maintained 2-storey townhouse in Oakville's highly sought-after Glenorchy neighbourhood, offering the perfect blend of style, comfort, and convenience. Ideally located close to top-rated schools, parks, shopping, Oakville Trafalgar Memorial Hospital, public transit, and major highways, this move-in-ready lease is perfect for families and professionals alike.Step inside to a bright, open-concept main floor featuring 9-foot ceilings, rich hardwood flooring, and oversized windows that fill the home with natural light. The spacious living and dining areas flow seamlessly into the modern eat-in kitchen, complete with granite countertops, a large centre island, stainless steel appliances, and ample cabinetry-perfect for everyday living and entertaining.Upstairs, the generous primary suite offers a walk-in closet and a private 4-piece ensuite, creating the perfect retreat at the end of the day. Two additional bedrooms, a full 4-piece bathroom, and the convenience of second-floor laundry complete the upper level. Completely carpet-free, the home features hardwood on the main level and new luxury vinyl flooring installed throughout the second floor in 2025, providing a fresh, modern feel.The professionally finished legal basement expands the home's living space and includes a full 3-piece bathroom, making it an ideal recreation room, home theatre, home office, fitness area, or guest retreat.Located in one of Oakville's most desirable family-friendly communities, just minutes from everyday amenities and commuter routes, this exceptional lease offers spacious, low-maintenance, carpet-free living in an unbeatable location.

Att/row/townhouseAtt/row/townhouseJust now

Listed with Listing contact. Brokerage affiliation not available in this record. Please verify directly before relying on this information.

Confirm price, taxes, dimensions, status, and property condition with the listing agent or brokerage before relying on this listing. Listing data disclaimer.

Syncing session
