Skip to content

3081 Mission Hill Drive, Mississauga

$1,386,000
ActiveFor Sale5 Beds · 4 Baths · Mississauga, ON L5M 0B8

Similar homes

Nearby opportunities worth comparing.

Browse Mississauga
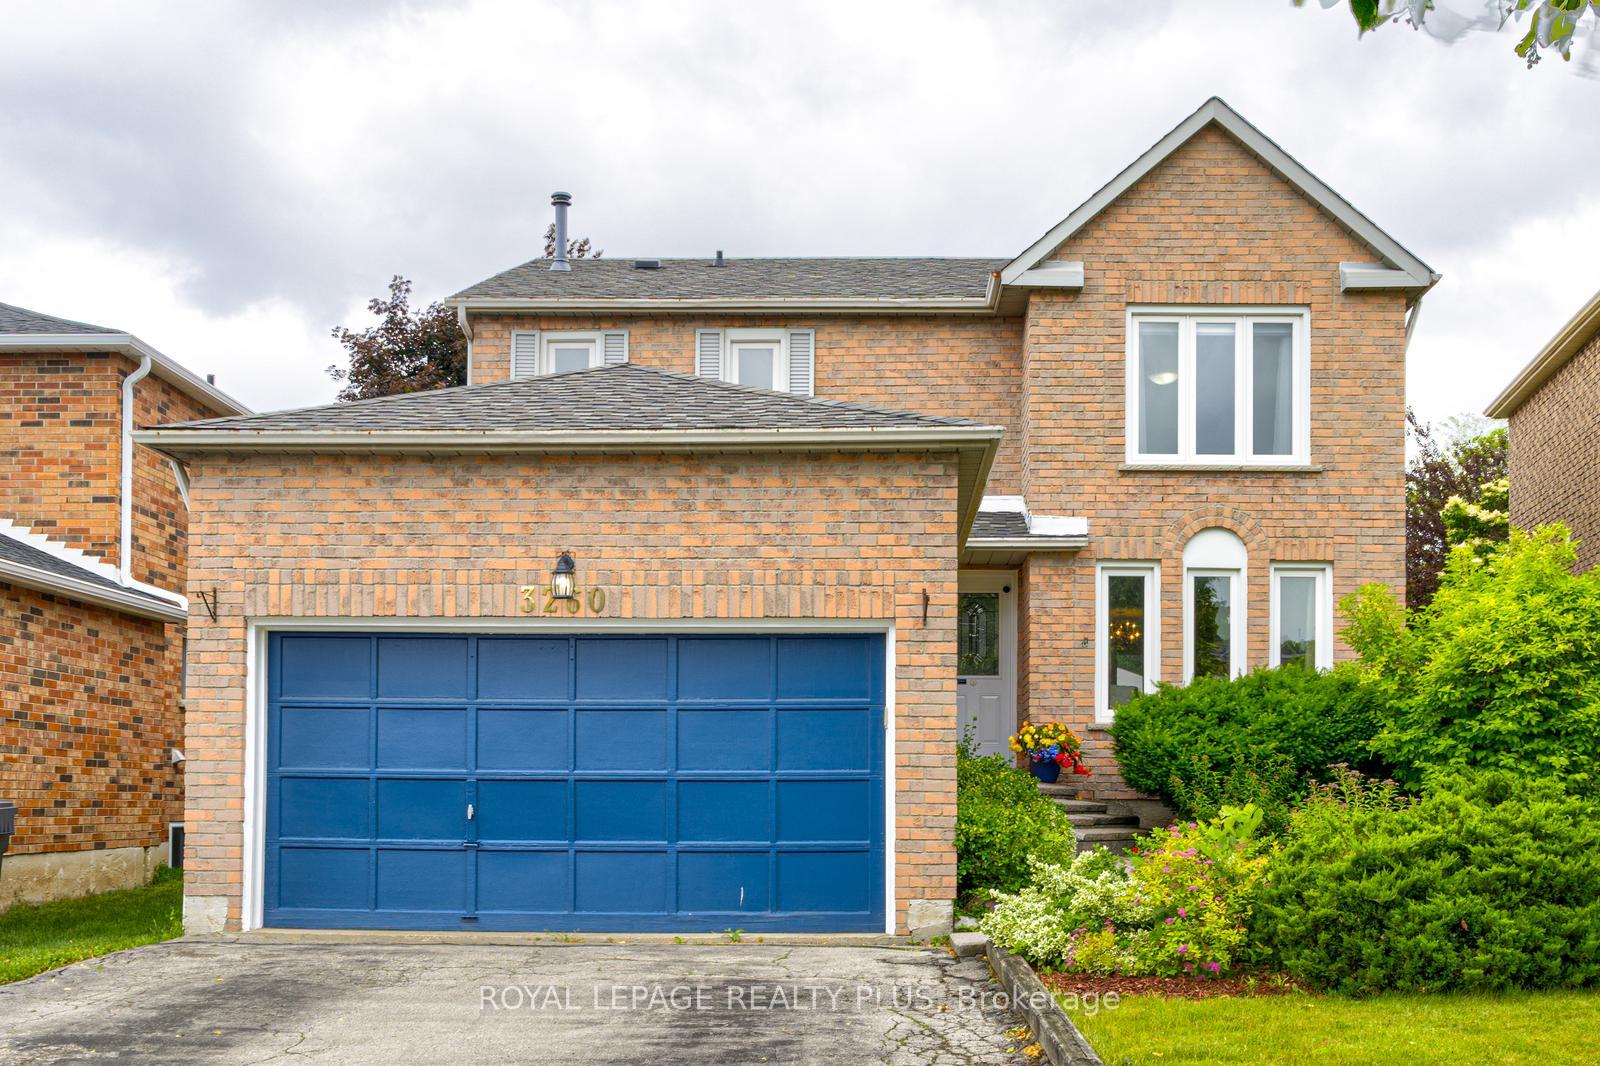
3260 BETHUNE Road, Mississauga

$1,100,000

3260 BETHUNE Road

3260 BETHUNE Road, Mississauga

Cedar Heights, Mississauga, ON

For Sale

Monthly est.

$5,902/mo

4 beds
3 baths
1500-2000 sqft

Welcome to this sun-filled, 4-bedroom, 3-bath executive home offering a perfect blend of luxury, comfort, and functionality. With parking for up to 8 vehicles, this elegant residence is ideally located within walking distance to top-rated schools, parks, shopping, public transit, and more.Step inside to discover a thoughtfully designed layout that balances style and practicality. The main floor features a spacious formal living and dining room, an inviting family room, a large family-size eat-in kitchen and a bright breakfast area overlooking a private backyard.. Walk out from either the breakfast area to a fully fenced back yard an ideal space for entertaining or relaxing in your own private oasis. Additional main floor highlights include a convenient laundry room with direct access to the garage.Upstairs, the expansive primary suite offers a true retreat with a walk-in closet and a luxurious ensuite bath. Three additional generously sized bedrooms and a full bath complete the upper level.The unfinished lower level offers endless potential ready for your personal touch. Enjoy quick access to Costco, restaurants, parks, and recreation. Commuting is a breeze with proximity to major highways (QEW, 403, 401, 407), and just one bus ride to Clarkson GO Station, GO Bus, UTM, and the subway.

HouseDetached5 days ago

Listed with Listing contact. Brokerage affiliation not available in this record. Please verify directly before relying on this information.

1585 Crombie Road, Mississauga
Highlighted

$1,599,000

1585 Crombie Road

1585 Crombie Road, Mississauga

Cedar Heights, Mississauga, ON

For Sale

Monthly est.

$8,579/mo

5 beds
4 baths
2000-2500 sqft

Located on a premium 74 x 121 ft. corner lot in Lorne Park, this impeccably maintained detached home offers approximately 3,450 sq. ft. of total living space in one of Mississauga's most desirable family communities, known for its top-rated schools, mature tree-lined streets, parks, and exceptional convenience. Walking distance to schools, trails, and everyday amenities, with quick access to Clarkson GO Station, shopping, and the Queen Elizabeth Way. Designed for comfortable family living, the main floor features bright living and dining areas, a separate family room with fireplace and custom built-ins, and an updated kitchen with granite countertops, stainless steel appliances, pantry, abundant cabinetry, and a breakfast area. Double sliding doors lead to a spacious deck, creating seamless indoor-outdoor living, plus convenient main floor laundry. The upper level offers 4 spacious bedrooms, including a primary suite with walk-in closet and 3-piece ensuite, plus a 4-piece family bathroom serving the additional bedrooms.The fully finished basement adds flexibility with a 5th bedroom, large 3-piece bathroom, recreation room with fireplace and wet bar, plus a separate media or multi-purpose area for guests, extended family, or a home office. Private outdoor retreat featuring a large in-ground pool, expansive entertaining deck, shower shed, landscaped gardens, and in-ground sprinkler system. A rare opportunity offering space, flexibility, excellent schools, and outstanding long-term value for growing, multi-generational, or lifestyle-focused families. Priced to Offer Exceptional Value Compared to Similar Homes in the Area.

HouseDetached5 days ago

Listed with Listing contact. Brokerage affiliation not available in this record. Please verify directly before relying on this information.

1076 Roosevelt Road, Mississauga

$1,699,000

1076 Roosevelt Road

1076 Roosevelt Road, Mississauga

Downtown Core, Mississauga, ON

For Sale

Monthly est.

$9,115/mo

5 beds
6 baths
2500-3000 sqft

Welcome To The Stunning 1076 Roosevelt Rd! Exceptional Value! This Brand-New, Move-In-Ready Home May Qualify Eligible Purchasers For The GST/HST New Housing Rebate-An Incredible Opportunity To Maximize Your Savings While Enjoying The Benefits Of New Construction. This Home Is A True "Show-Stopper" As It Boasts Fully Upgraded Features And Finishes Throughout The Home. Step Inside To Be Greeted By The Meticulously Designed Kitchen Which Features Quartz Counters And Top Of The Line Cabinetry. The Kitchen/Dining Combo Is Designed To Ensure All Gatherings Are Seamless And Intimate. Just Off The Kitchen You Will Find The Generously Sized Family Room Which Receives Abundant Natural Light Achieved Through Oversized Windows And A Glass Sliding Door Which Leads To The Backyard Oasis. The Backyard Features A Massive Fully Finished Fenced Cedar Deck To Allow For Outdoor Gatherings. Step Down Into The Basement Of The Home To Be Greeted By A Generously Sized Recreation Room Which Acts As A Living Space Featuring A Top Of Line Electric Fireplace. Just Off The Rec Room You Will Find The Fifth Bedroom Home To Its Very Own 3-Piece Ensuite. The Basement Also Features A Stunning 4-Piece Bath, Cold Room, And Utility Room Which Can Accommodate Ample Storage. Step Into The Second Level Of The Home Which Boasts Functional Design To Accommodate A Very Sought After Upper-Level Laundry Room, And 4 Bedrooms. The Primary Bedroom Is Home To A 5-Piece Ensuite Bath, And Not Just One But Two Walk-In Closets! This Home Is Set To Impress From Top To Bottom, Don't Miss Out On This Opportunity To Own In The Heart Of Lakeview! *EXTRAS* Area Influences Include A Variety Of Shops, Restaurants, Parks, And Schools. Commuter Friendly Location As Its Just A Few Minutes Drive To Port Credit GO Station. Easy Access To The QEW Via HWY 10 Or Cawthra Rd.

HouseDetached5 days ago

Listed with Listing contact. Brokerage affiliation not available in this record. Please verify directly before relying on this information.

Confirm price, taxes, dimensions, status, and property condition with the listing agent or brokerage before relying on this listing. Listing data disclaimer.

Syncing session
